
For more information regarding the value of a property, please contact us for a free consultation.
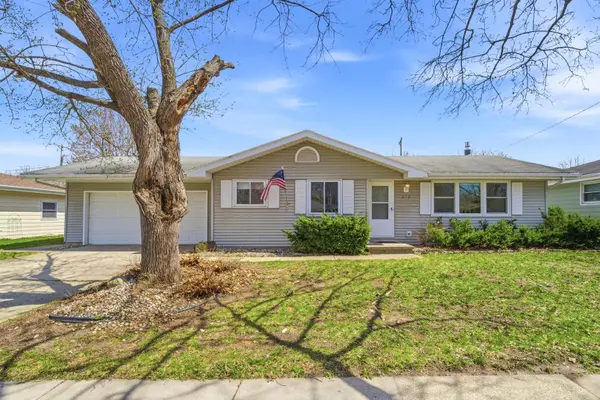
612 S MATTHIAS ST Appleton, WI 54915
Want to know what your home might be worth? Contact us for a FREE valuation!

Our team is ready to help you sell your home for the highest possible price ASAP
Key Details
Sold Price $278,000
Property Type Single Family Home
Sub Type Single Family Residence
Listing Status Sold
Purchase Type For Sale
Square Footage 1,628 sqft
Price per Sqft $170
Municipality City of Appleton
MLS Listing ID 50324023
Sold Date 06/12/26
Style Ranch
Bedrooms 3
Full Baths 2
Year Built 1971
Annual Tax Amount $3,127
Lot Size 7,840 Sqft
Acres 0.18
Lot Dimensions 73X109
Property Sub-Type Single Family Residence
Source ranw
Property Description
Charming 3-bedroom, 2-bath ranch nestled along a tree-lined boulevard in a quaint South Appleton neighborhood. Step inside to an open-concept layout with a nicely appointed great room flanked with windows. The great room flows into the fully applianced eat-in kitchen with white painted cabinets & ample dining space. Tucked behind the living space are three ample bedrooms and a full bath. The lower level offers a rec room with a free-standing bar, wood-burning fireplace, plus a second full bath with a walk-in tile shower. Additional highlights include a covered patio, fenced yard, and whole-house generator
Location
State WI
County Outagamie
Zoning Residential
Rooms
Basement Full, Partially Finished, Radon Mitigation System, Sump Pump, Emergency Generator, Partial Fin. Contiguous
Interior
Interior Features Wood/Simulated Wood Fl
Heating Forced Air
Fireplaces Type One, Gas
Appliance Dishwasher, Dryer, Microwave, Range, Refrigerator, Washer
Exterior
Parking Features Attached
Garage Spaces 2.0
Building
Lot Description Sidewalk
Foundation Poured Concrete
Sewer Public Sewer
Water Public
Structure Type Vinyl Siding
Schools
School District Appleton Area
Others
Special Listing Condition Arms Length
Read Less
Copyright 2026 REALTORS Association of Northeast WI MLS, Inc. All Rights Reserved. Data Source: RANW MLS