
For more information regarding the value of a property, please contact us for a free consultation.
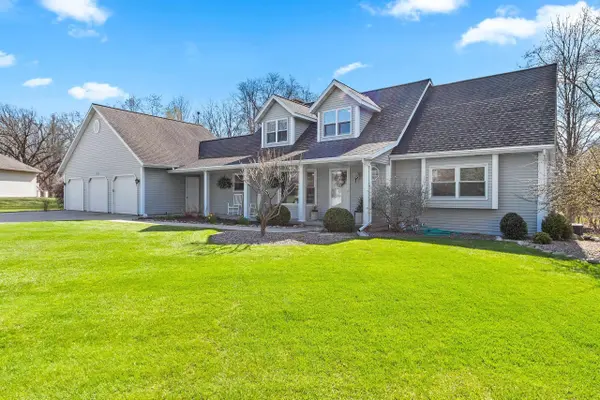
1171 THUNDERBYRD CT Green Bay, WI 54313
Want to know what your home might be worth? Contact us for a FREE valuation!

Our team is ready to help you sell your home for the highest possible price ASAP
Key Details
Sold Price $585,000
Property Type Single Family Home
Sub Type Single Family Residence
Listing Status Sold
Purchase Type For Sale
Square Footage 3,096 sqft
Price per Sqft $188
Municipality Village of Ashwaubenon
MLS Listing ID 50324245
Sold Date 06/18/26
Style Cape Cod
Bedrooms 3
Full Baths 3
Half Baths 1
Year Built 1987
Annual Tax Amount $6,231
Lot Size 1.630 Acres
Acres 1.63
Property Sub-Type Single Family Residence
Source ranw
Property Description
Beautiful Custom 1.5 Story home with over 3,000 Sq. Ft. on a gorgeous and private hard to find wooded 1.63 Acre lot. Features include spacious kitchen/Dinette with new wood flooring, quartz tops and SS Appliances included. Living Room with stone fireplace and new wood floors opens up to a huge sunroom to take in all the nature and beauty of the wooded backyard. The large primary bedroom is on the first floor and includes 2 walk in closets, new wood flooring, and patio doors to your private deck for coffee in the morning. The updated primary bath includes a soaking tub and walk in tile shower with new tile flooring. The upstairs includes a full bathroom w walk in shower and 2 large bedrooms both with walk in closets. The lower level walkout includes a finished Rec Room and full bathroom.
Location
State WI
County Brown
Zoning Residential
Rooms
Basement Full, Partially Finished, Sump Pump, Walk-Out Access, Finished
Interior
Interior Features Cable Available, Central Vacuum, Pantry, Walk-In Closet(s), Walk-in Shower, Water Softener-Own, Wood/Simulated Wood Fl
Heating Forced Air
Fireplaces Type One, Wood Burning
Appliance Dishwasher, Microwave, Range, Refrigerator
Exterior
Exterior Feature Sprinkler System
Parking Features Attached, Garage Door Opener
Garage Spaces 3.0
Building
Lot Description Wooded
Foundation Poured Concrete
Sewer Public Sewer
Water Public
Structure Type Aluminum Siding
Schools
School District Ashwaubenon
Others
Special Listing Condition Arms Length
Read Less
Copyright 2026 REALTORS Association of Northeast WI MLS, Inc. All Rights Reserved. Data Source: RANW MLS