
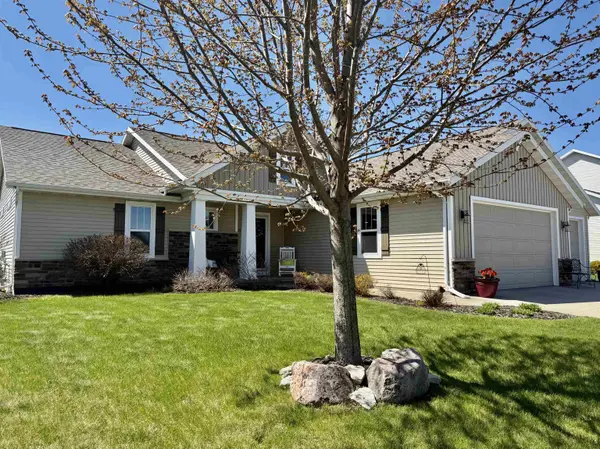
For more information regarding the value of a property, please contact us for a free consultation.
4873 W JACK PINE CT Appleton, WI 54913
Want to know what your home might be worth? Contact us for a FREE valuation!

Our team is ready to help you sell your home for the highest possible price ASAP
Key Details
Sold Price $525,000
Property Type Single Family Home
Sub Type Single Family Residence
Listing Status Sold
Purchase Type For Sale
Square Footage 2,087 sqft
Price per Sqft $251
Municipality Town of Grand Chute
MLS Listing ID 50324799
Sold Date 06/15/26
Style Ranch
Bedrooms 3
Full Baths 2
Year Built 2014
Annual Tax Amount $4,493
Lot Size 0.260 Acres
Acres 0.26
Property Sub-Type Single Family Residence
Source ranw
Property Description
Step into immaculate 2000+ SF ranch w/spacious foyer overlooking open-concept living, kitchen, & dining area. Luxurious main living space features gas FP, & built-ins. Kitchen offers lg granite island, tile backsplash, high-end appliances, & walk-in pantry. The private primary suite includes a walk-in closet; master bath dual sinks & separate shower/toilet rm. Additional bedrooms are thoughtfully separated for privacy. Functional back hall includes lockers & laundry rm w/folding table. Front office w/built-in desk. LL offers spacious finished family rm, egress window & stubbed for bath. Thoughtfully designed, this home combines function & flow for comfortable living &entertaining. Oversized 3-car garage big enough for your toys. New roof & great patio w/cooking space complete the package.
Location
State WI
County Outagamie
Zoning Residential
Rooms
Basement Full, Full Sz Windows Min 20x24, Stubbed for Bath, Finished
Interior
Interior Features At Least 1 Bathtub, Kitchen Island, Walk-In Closet(s), Walk-in Shower
Heating Forced Air
Fireplaces Type One, Gas
Appliance Dishwasher, Microwave, Range, Refrigerator
Exterior
Parking Features Attached, Garage Door Opener
Garage Spaces 3.0
Building
Lot Description Cul-De-Sac
Foundation Poured Concrete
Sewer Public Sewer
Water Public
Structure Type Stone,Vinyl Siding
Schools
School District Hortonville
Others
Special Listing Condition Arms Length
Read Less
Copyright 2026 REALTORS Association of Northeast WI MLS, Inc. All Rights Reserved. Data Source: RANW MLS