
For more information regarding the value of a property, please contact us for a free consultation.
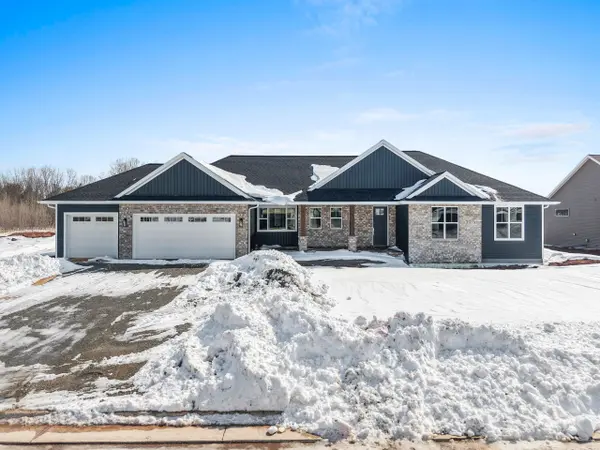
1604 TORCHWOOD TRL De Pere, WI 54115
Want to know what your home might be worth? Contact us for a FREE valuation!

Our team is ready to help you sell your home for the highest possible price ASAP
Key Details
Sold Price $764,900
Property Type Single Family Home
Sub Type Single Family Residence
Listing Status Sold
Purchase Type For Sale
Square Footage 2,332 sqft
Price per Sqft $328
Municipality Town of Lawrence
MLS Listing ID 50322487
Sold Date 06/18/26
Bedrooms 3
Full Baths 2
Half Baths 1
Year Built 2026
Lot Size 1.500 Acres
Acres 1.5
Property Sub-Type Single Family Residence
Source ranw
Property Description
West De Pere living with room to spread out, this 2026 Spring Showcase sits on 1.5 acres and offers a thoughtfully designed space. A covered porch opens to a bright foyer and spacious living room anchored by a gas stone fireplace and tray ceiling. The kitchen delivers both style and function with high-end appliances, abundant cabinetry, an 8' island, and a 10x5 walk-in pantry, flowing easily to the dinette. The primary suite features a tray ceiling, double vanity, zero-entry tiled shower, and a 15x6 walk-in closet. Mudroom, laundry, and half bath add convenience. Heated 3.5-stall garage with extra depth, basement access, and rear door. The backyard opens wide with a 16x12 patio and plenty of space to relax, gather, or play. Lower level offers egress and room to grow.
Location
State WI
County Brown
Zoning Residential
Rooms
Basement 8Ft+ Ceiling, Full, Radon Mitigation System, Sump Pump
Interior
Interior Features Kitchen Island, Pantry
Heating Forced Air
Fireplaces Type One, Gas
Exterior
Parking Features Attached, Basement, Heated Garage
Garage Spaces 3.0
Building
Foundation Poured Concrete
Sewer Public Sewer
Water Public
Structure Type Brick,Vinyl Siding
Schools
School District West De Pere
Others
Special Listing Condition Arms Length
Read Less
Copyright 2026 REALTORS Association of Northeast WI MLS, Inc. All Rights Reserved. Data Source: RANW MLS