
For more information regarding the value of a property, please contact us for a free consultation.
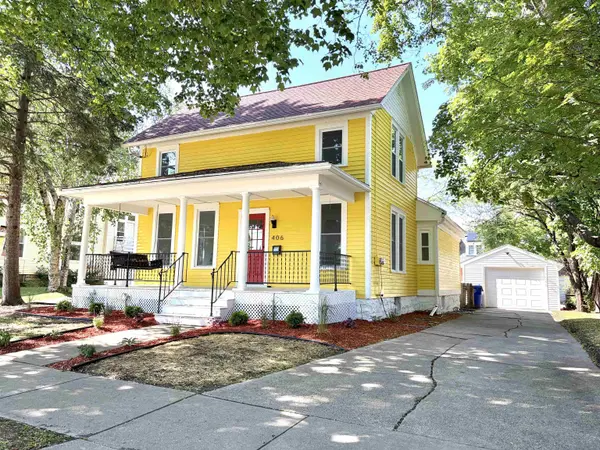
406 W 5TH ST Appleton, WI 54911-6006
Want to know what your home might be worth? Contact us for a FREE valuation!

Our team is ready to help you sell your home for the highest possible price ASAP
Key Details
Sold Price $280,000
Property Type Single Family Home
Sub Type Single Family Residence
Listing Status Sold
Purchase Type For Sale
Square Footage 1,754 sqft
Price per Sqft $159
Municipality City of Appleton
MLS Listing ID 50326319
Sold Date 06/26/26
Style A-Frame
Bedrooms 3
Full Baths 1
Year Built 1867
Annual Tax Amount $2,604
Lot Size 5,662 Sqft
Acres 0.13
Lot Dimensions 49x120
Property Sub-Type Single Family Residence
Source ranw
Property Description
Stunning renovations on this Old Third Ward charmer is a must see and pre-inspected!! Beautifully painted outside with new landscaping and attractive front porch with swing to enjoy your evenings! Garage has extensive repairs and is newly sided with new garage door and opener. As you step inside you will see incredible updates. New texture, paint, and windows through out along with new interior and exterior doors. Brand new flooring, newly added first floor bedroom. The kitchen is beautiful featuring newly designed layout to include quartz countertops with island and new appliances. Bathroom all new! Upstairs has all new carpet, beautiful railing as you come upstairs, and newly finished loft for additional sq ft. This is the one!!
Location
State WI
County Outagamie
Zoning Residential
Rooms
Basement Full, Sump Pump
Interior
Interior Features Kitchen Island
Heating Radiant
Fireplaces Type None
Appliance Dishwasher, Disposal, Microwave, Range, Refrigerator
Exterior
Parking Features Detached
Garage Spaces 1.0
Building
Foundation Stone
Sewer Public Sewer
Water Public
Structure Type Shake Siding
Schools
School District Appleton Area
Others
Special Listing Condition Arms Length
Read Less
Copyright 2026 REALTORS Association of Northeast WI MLS, Inc. All Rights Reserved. Data Source: RANW MLS