
For more information regarding the value of a property, please contact us for a free consultation.
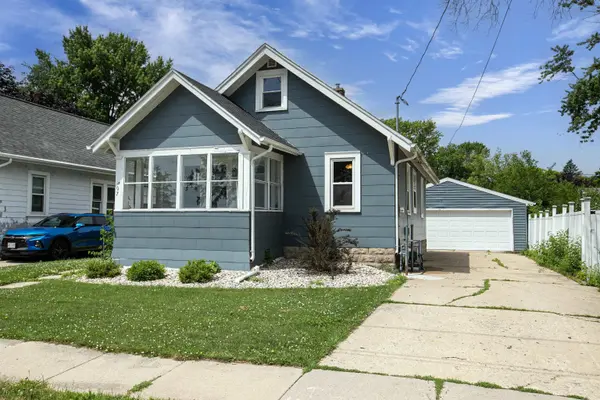
507 ELM ST Neenah, WI 54956
Want to know what your home might be worth? Contact us for a FREE valuation!

Our team is ready to help you sell your home for the highest possible price ASAP
Key Details
Sold Price $215,000
Property Type Single Family Home
Sub Type Single Family Residence
Listing Status Sold
Purchase Type For Sale
Square Footage 1,104 sqft
Price per Sqft $194
Municipality City of Neenah
MLS Listing ID 50329195
Sold Date 08/21/26
Style Cape Cod
Bedrooms 3
Full Baths 1
Year Built 1929
Annual Tax Amount $2,476
Lot Size 5,227 Sqft
Acres 0.12
Property Sub-Type Single Family Residence
Source ranw
Property Description
Cute as a button and move-in ready! This charming Neenah home offers the perfect blend of comfort, character, and value. The main level features two bedrooms, a full bath, and a bright, inviting living space. Upstairs, you'll find a spacious third bedroom with abundant storage. Step through the sliding door to a fully fenced backyard—ideal for relaxing, entertaining, or pets—and enjoy the convenience of a 2.5-car garage. New roof installed in 2022! All kitchen and laundry appliances are included. Home requires minor trim work, and estimates are available for the basement wall repair. Sure Dry transferable warranty available for north wall with anchors. Seller prefers to sell as-is.
Location
State WI
County Winnebago
Zoning Residential
Rooms
Basement Full, Shower Stall Only
Interior
Interior Features At Least 1 Bathtub, Breakfast Bar, Cable Available, Hi-Speed Internet Availbl, Wood/Simulated Wood Fl
Heating Forced Air
Fireplaces Type None
Appliance Dryer, Refrigerator, Electric Range, Washer
Exterior
Parking Features Detached
Garage Spaces 2.0
Building
Lot Description Sidewalk
Foundation Block
Sewer Public Sewer
Water Public
Structure Type Fiber Cement
Schools
School District Neenah
Others
Special Listing Condition Arms Length
Read Less
Copyright 2026 REALTORS Association of Northeast WI MLS, Inc. All Rights Reserved. Data Source: RANW MLS