
For more information regarding the value of a property, please contact us for a free consultation.
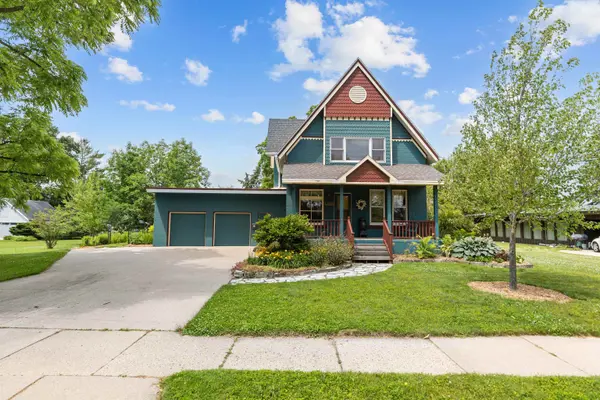
2309 N ONEIDA ST Appleton, WI 54911
Want to know what your home might be worth? Contact us for a FREE valuation!

Our team is ready to help you sell your home for the highest possible price ASAP
Key Details
Sold Price $399,900
Property Type Single Family Home
Sub Type Single Family Residence
Listing Status Sold
Purchase Type For Sale
Square Footage 1,896 sqft
Price per Sqft $210
Municipality City of Appleton
MLS Listing ID 50329280
Sold Date 08/21/26
Style Victorian
Bedrooms 3
Full Baths 2
Year Built 1900
Annual Tax Amount $4,080
Lot Size 0.430 Acres
Acres 0.43
Property Sub-Type Single Family Residence
Source ranw
Property Description
Step into timeless charm with this beautifully maintained Victorian home, ideally located just minutes from all the shopping, dining, parks and entertainment that downtown Appleton has to offer! This beautifully maintained home sits on a spacious double lot with gorgeous backyard that's perfect for relaxing, gardening or entertaining. Inside, you'll love the inviting four-seasons room, offering a cozy space to enjoy every season of the year. Lovingly cared for and move in ready, this home combines character, space, and a place you'll be proud to call home! Call today to schedule your private showing
Location
State WI
County Outagamie
Zoning Residential
Rooms
Basement Full, Finished
Interior
Interior Features At Least 1 Bathtub, Cable Available, Hi-Speed Internet Availbl, Walk-In Closet(s), Formal Dining
Heating Forced Air
Fireplaces Type One, Gas
Appliance Dishwasher, Disposal, Dryer, Microwave, Range, Refrigerator, Washer
Exterior
Parking Features Attached, Garage Door Opener
Garage Spaces 2.0
Building
Lot Description Sidewalk
Foundation Stone
Sewer Public Sewer
Water Public
Structure Type Brick,Shake Siding
Schools
School District Appleton Area
Others
Special Listing Condition Arms Length
Read Less
Copyright 2026 REALTORS Association of Northeast WI MLS, Inc. All Rights Reserved. Data Source: RANW MLS