
For more information regarding the value of a property, please contact us for a free consultation.
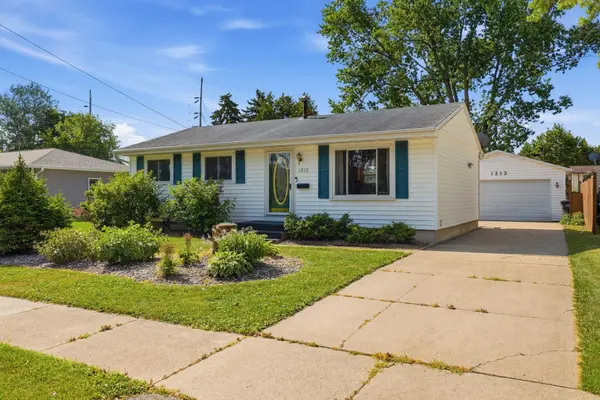
1213 W 11TH AVE Oshkosh, WI 54902
Want to know what your home might be worth? Contact us for a FREE valuation!

Our team is ready to help you sell your home for the highest possible price ASAP
Key Details
Sold Price $250,500
Property Type Single Family Home
Sub Type Single Family Residence
Listing Status Sold
Purchase Type For Sale
Square Footage 1,269 sqft
Price per Sqft $197
Municipality City of Oshkosh
MLS Listing ID 50329730
Sold Date 08/25/26
Style Ranch
Bedrooms 3
Full Baths 2
Year Built 1963
Annual Tax Amount $3,478
Lot Size 7,840 Sqft
Acres 0.18
Lot Dimensions 55x150
Property Sub-Type Single Family Residence
Source ranw
Property Description
Welcome home to this beautifully maintained 3-bedroom, 2-bath ranch! You'll fall in love with the curb appeal and inviting backyard! The two-tiered deck will make grilling, entertaining or relaxing a dream! Inside, you'll appreciate the spacious living room and arched opening into the kitchen. This bright kitchen has been nicely refreshed with paint and includes a large pantry for all of your favorite snacks and/or appliances. The basement contains an incredible recreation room and a full bathroom for even more room to spread out. There is also plenty of storage in the dry, unfinished basement area and in the 2-car garage. Be sure to check this one out before it's gone! Seller requires 48-hour binding acceptance.
Location
State WI
County Winnebago
Zoning Residential
Rooms
Basement Full, Sump Pump, Finished
Interior
Interior Features At Least 1 Bathtub, Cable Available, Pantry
Heating Forced Air
Fireplaces Type None
Appliance Dishwasher
Exterior
Parking Features Detached
Garage Spaces 2.0
Building
Lot Description Sidewalk
Foundation Poured Concrete
Sewer Public Sewer
Water Public
Structure Type Vinyl Siding
Schools
School District Oshkosh Area
Others
Special Listing Condition Arms Length
Read Less
Copyright 2026 REALTORS Association of Northeast WI MLS, Inc. All Rights Reserved. Data Source: RANW MLS