
For more information regarding the value of a property, please contact us for a free consultation.
2920 THUNDERBYRD TRL Green Bay, WI 54313-5800
Want to know what your home might be worth? Contact us for a FREE valuation!

Our team is ready to help you sell your home for the highest possible price ASAP
Key Details
Sold Price $445,000
Property Type Single Family Home
Sub Type Single Family Residence
Listing Status Sold
Purchase Type For Sale
Square Footage 2,417 sqft
Price per Sqft $184
Municipality Village of Ashwaubenon
MLS Listing ID 50327904
Sold Date 08/26/26
Style Colonial
Bedrooms 4
Full Baths 2
Half Baths 1
Year Built 1989
Annual Tax Amount $4,617
Lot Size 0.280 Acres
Acres 0.28
Property Sub-Type Single Family Residence
Source ranw
Property Description
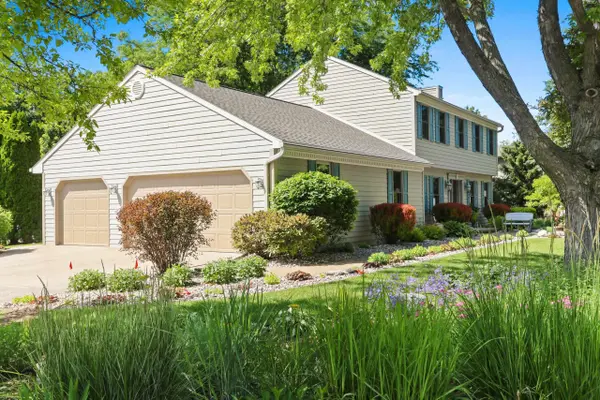
Beautiful curb appeal in this former showcase Colonial home with over 2,400 Sq. Ft. This meticulously maintained home offers a spacious kitchen with island, pantry and all appliances. You will love the large Liv. Rm. W. Raised panel oak gas FP, 2 built in lighted oak china cabinets and built in Liv. Rm. Ent. center. The main floor also offers a main floor bedroom, Office/Den, First Floor laundry and 1/2 bath. From the Din. Rm. the Pella deck door w. enclosed blinds leads you to the deck and your very own backyard oasis complete with a fountain. The upper level features a spacious primary bedroom w. walk in closet and primary bath with walk in shower. Other features include LL Rec Room and office, 3 stall garage w polyurea floor and 2 drains. Definitely a place you can call home.
Location
State WI
County Brown
Zoning Residential
Rooms
Basement Full, Sump Pump, Partial Fin. Non-contig
Interior
Interior Features Cable Available, Kitchen Island, Pantry, Walk-In Closet(s), Water Softener-Own
Heating Forced Air
Fireplaces Type One, Gas
Appliance Dishwasher, Dryer, Microwave, Range, Refrigerator, Washer
Exterior
Parking Features Attached, Garage Door Opener
Garage Spaces 3.0
Building
Lot Description Corner Lot
Foundation Poured Concrete
Sewer Public Sewer
Water Public
Structure Type Fiber Cement
Schools
Elementary Schools Pioneer
Middle Schools Parkview
High Schools Ashwaubenon
School District Ashwaubenon
Others
Special Listing Condition Arms Length
Read Less
Copyright 2026 REALTORS Association of Northeast WI MLS, Inc. All Rights Reserved. Data Source: RANW MLS