
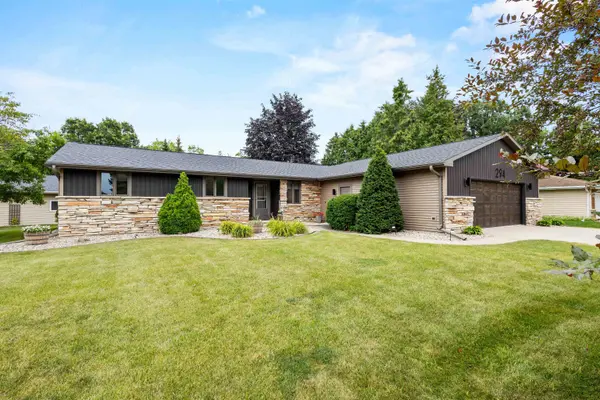
For more information regarding the value of a property, please contact us for a free consultation.
N294 ROGERS LN Appleton, WI 54915-9441
Want to know what your home might be worth? Contact us for a FREE valuation!

Our team is ready to help you sell your home for the highest possible price ASAP
Key Details
Sold Price $472,000
Property Type Single Family Home
Sub Type Single Family Residence
Listing Status Sold
Purchase Type For Sale
Square Footage 2,333 sqft
Price per Sqft $202
Municipality Town of Buchanan
MLS Listing ID 50330328
Sold Date 09/18/26
Style Ranch
Bedrooms 3
Full Baths 2
Year Built 1985
Annual Tax Amount $3,473
Lot Size 0.530 Acres
Acres 0.53
Property Sub-Type Single Family Residence
Source ranw
Property Description
Welcome home to 2,333 sqft. of thoughtfully updated living space. Immaculate 3BDs 2BAs residence combining comfort, style & convenience on a sprawling .53 acre fenced lot. Enjoy evenings by the cozy LR gas FP. Step outside to your landscaped backyard. Updated KIT features newer cabinetry, stylish flooring & new SS refrigerator & range. Relax in your beautifully remodeled BAs. You'll appreciate the main floor laundry & another full BA. Relax in your LL FR with sauna, extra hobby room, storage space & partially finished half BA. Newer furnace & A/C provide piece of mind. The yard includes a wraparound patio & firepit. Enjoy a bonus 2.5 car garage equipped with front & rear doors for access to the backyard. Great location near shopping & dining. Seller may need 48hrs to reply to offers.
Location
State WI
County Outagamie
Zoning Residential
Rooms
Basement 8Ft+ Ceiling, Finished, Full, Sump Pump, Partial Fin. Contiguous
Interior
Interior Features At Least 1 Bathtub, Breakfast Bar, Cable Available, Hi-Speed Internet Availbl, Pantry, Sauna, Vaulted Ceiling(s), Walk-In Closet(s), Walk-in Shower, Wood/Simulated Wood Fl
Heating Forced Air
Fireplaces Type One, Gas
Appliance Dishwasher, Disposal, Dryer, Gas Dryer, Microwave, Electric Oven, Range, Refrigerator, Electric Range, Washer
Exterior
Parking Features Attached, Heated Garage
Garage Spaces 4.0
Building
Lot Description Sidewalk
Foundation Poured Concrete
Sewer Public Sewer
Water Public
Structure Type Stone,Vinyl Siding
Schools
High Schools Kimberly
School District Kimberly Area
Others
Special Listing Condition Arms Length
Read Less
Copyright 2026 REALTORS Association of Northeast WI MLS, Inc. All Rights Reserved. Data Source: RANW MLS